
ProMaster
Platform
159" Extended
Wheelbase
2
Sleeps
400Ah
Battery
480W
Solar
6 weeks
Build Time
The Build
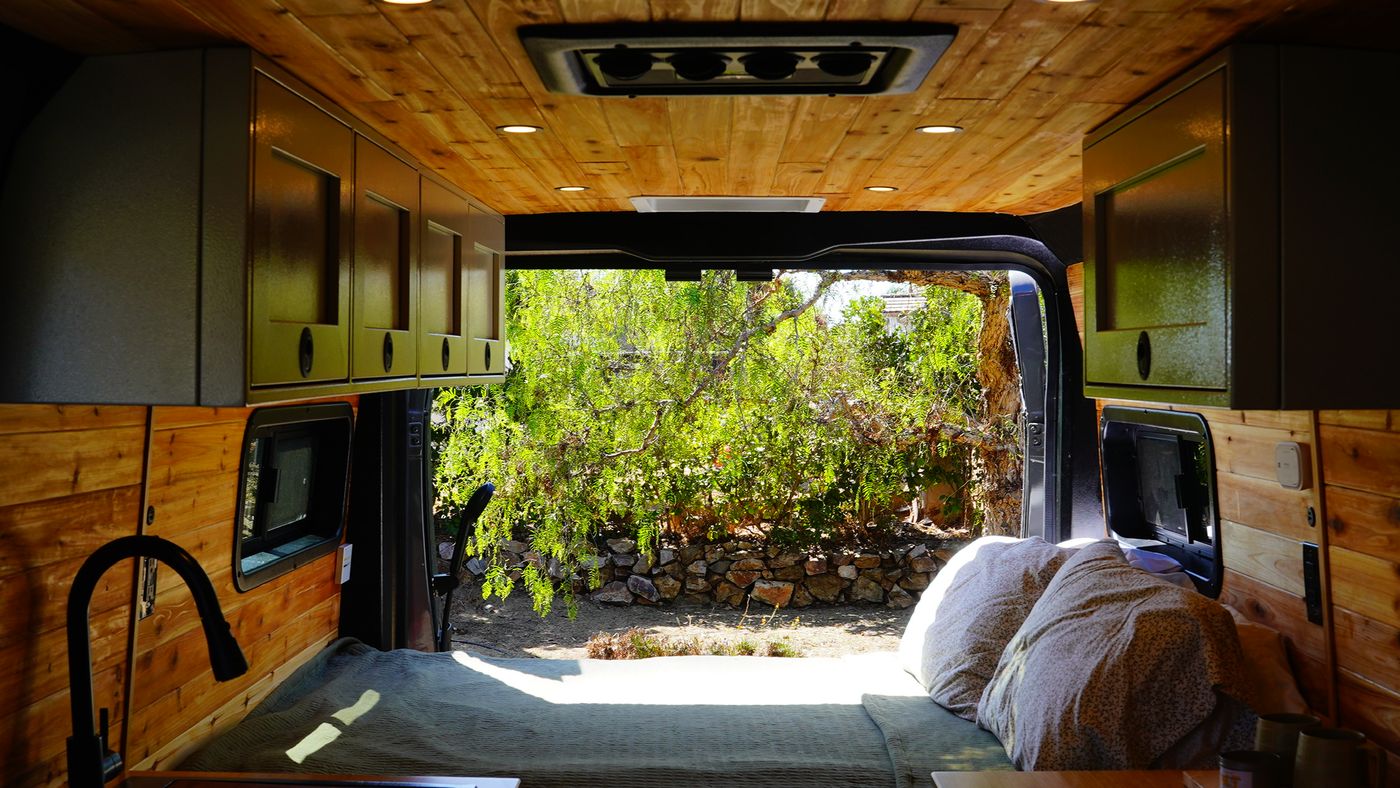
Driftwood is a 159 Extended built for full-time living rather than weekends away.
The Build
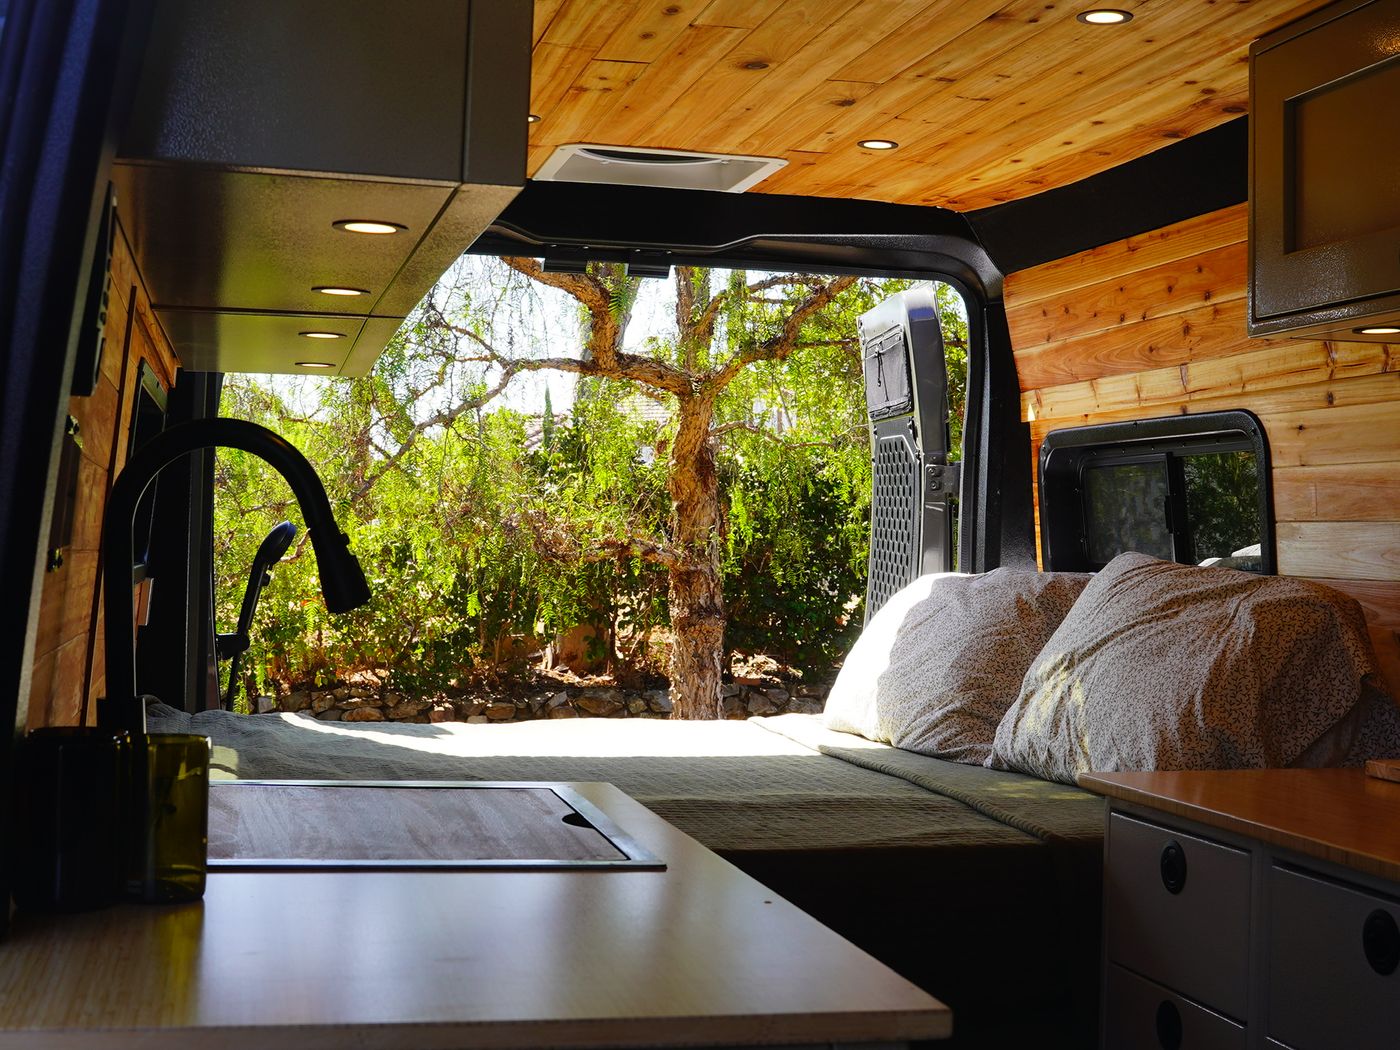
Most vans this size make you choose, and this one chose early. There’s no wet bath and no indoor shower, because in a 159 a bathroom takes the room you’d rather sleep and cook in. What that bought is a galley with real counter space, a bed that doesn’t fold away every morning, and an electrical system with enough headroom to run hard in the heat.
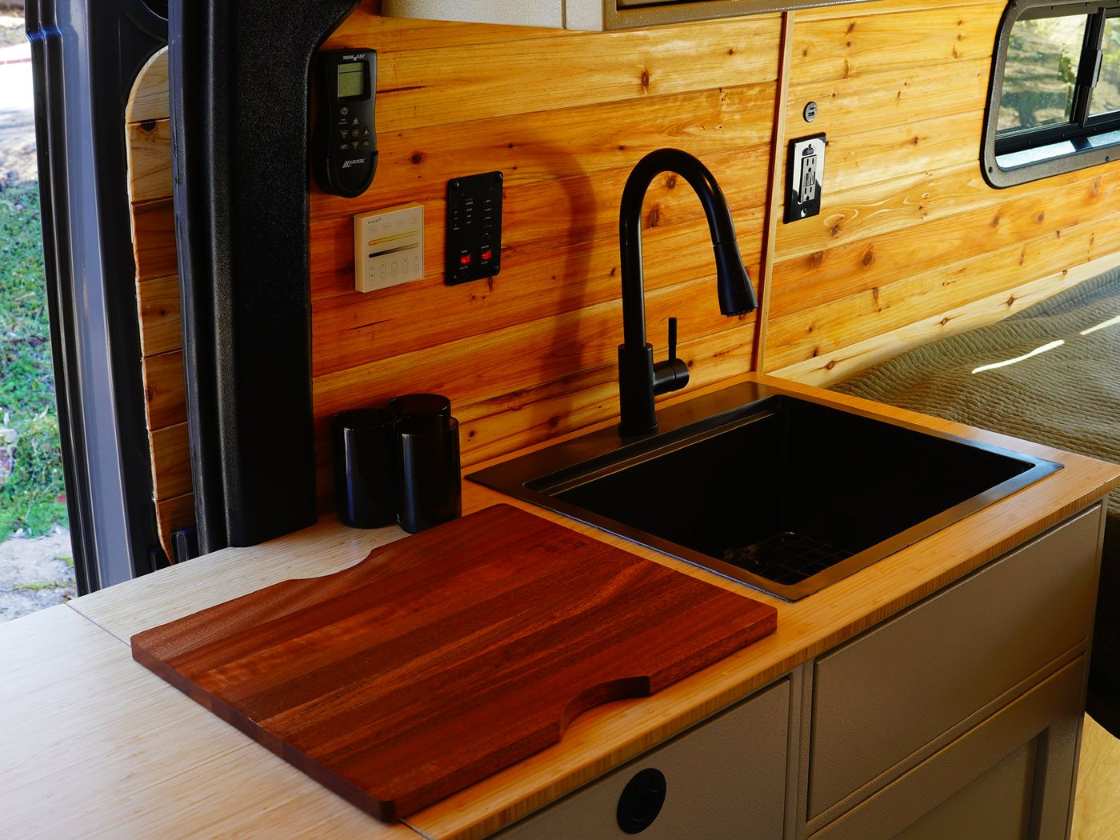
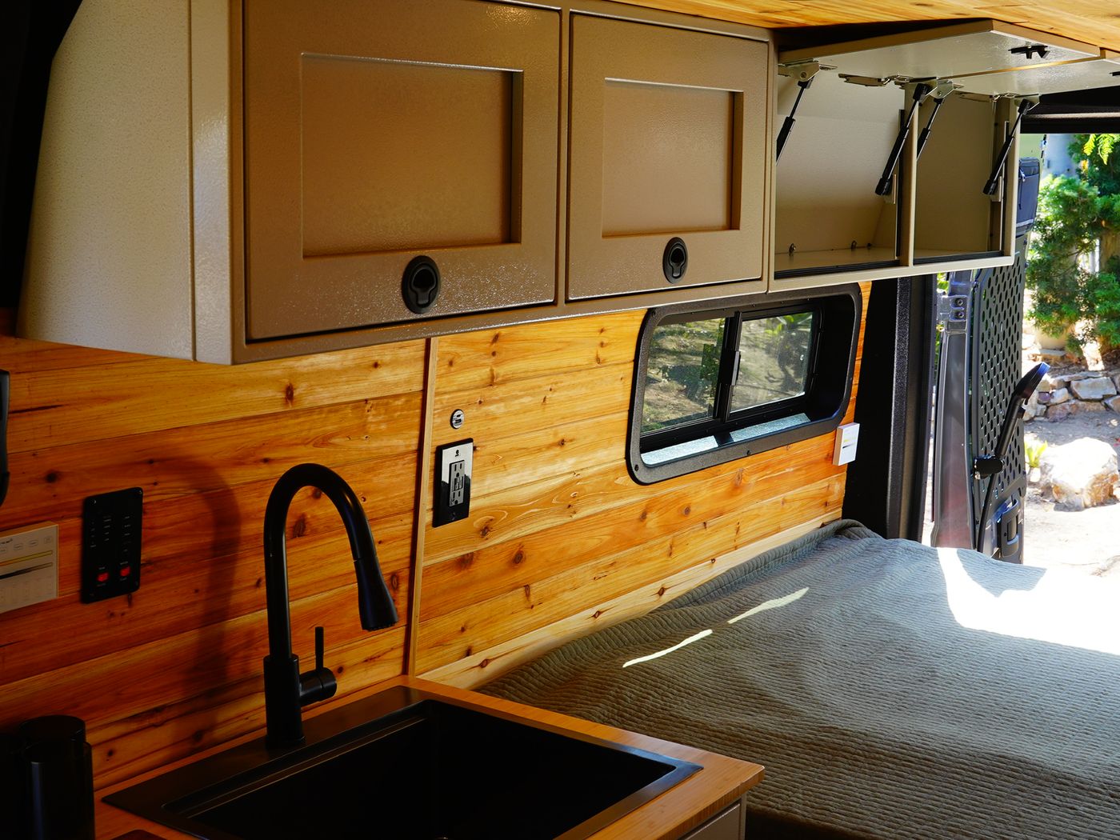
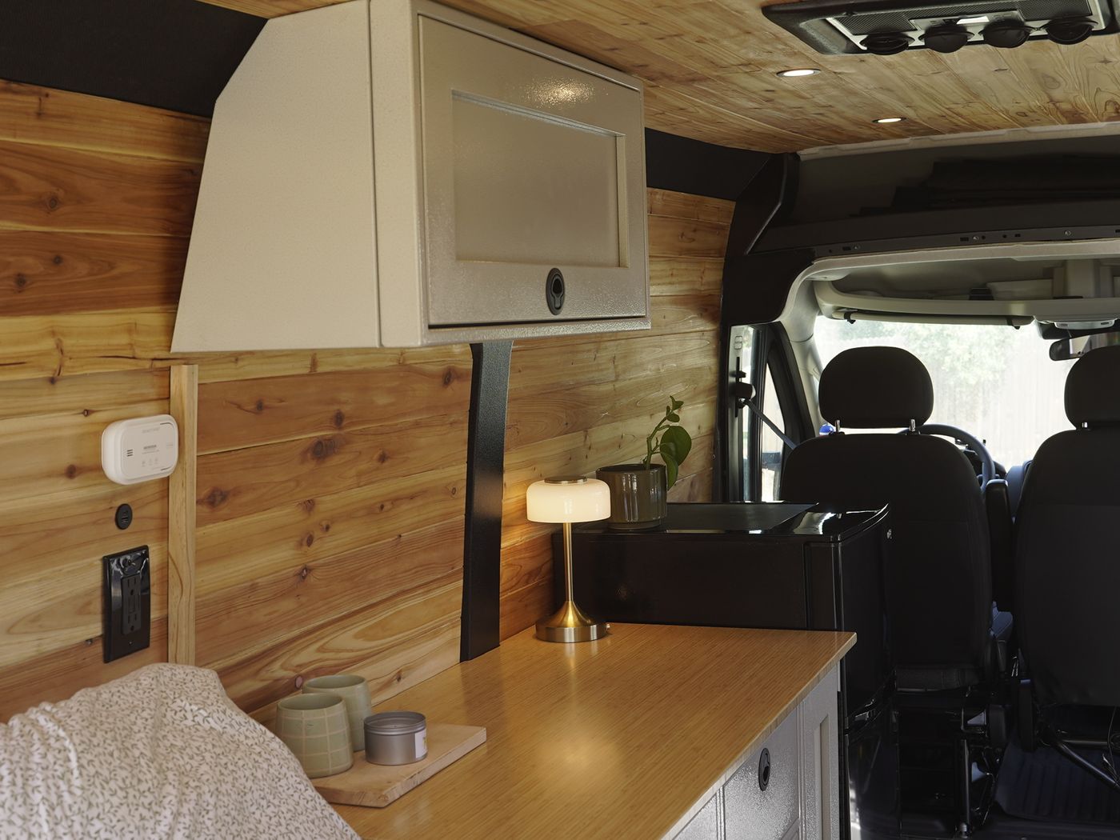
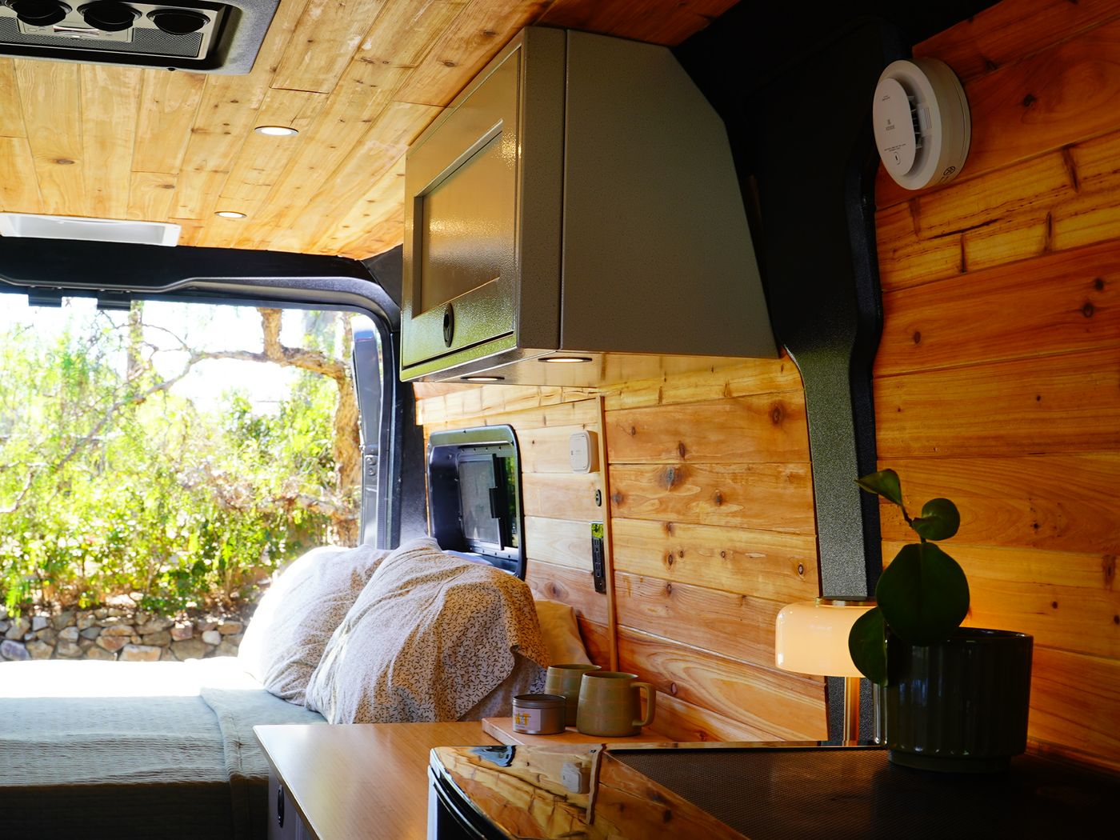
The galley runs down both sides of the aisle. Sink, bamboo counter and two lift-up uppers on the passenger side, fridge and counter on the driver side, and a 120V outlet in the galley for a portable burner. The cabinets are powder coated aluminum in Sandstone. They’re lighter than plywood, they wipe clean, and in five years they can be recoated in a new color instead of torn out and rebuilt.
Behind that is the part that got the most thought. 400Ah of lithium and 480W of solar is a lot for a van this size. It’s there because the air conditioner has to be able to run for hours on a hot afternoon, parked, with no shore power and nothing else to fall back on, and because a full-time fridge sits on the same system and never gets to switch off. Every number was worked backwards from that.
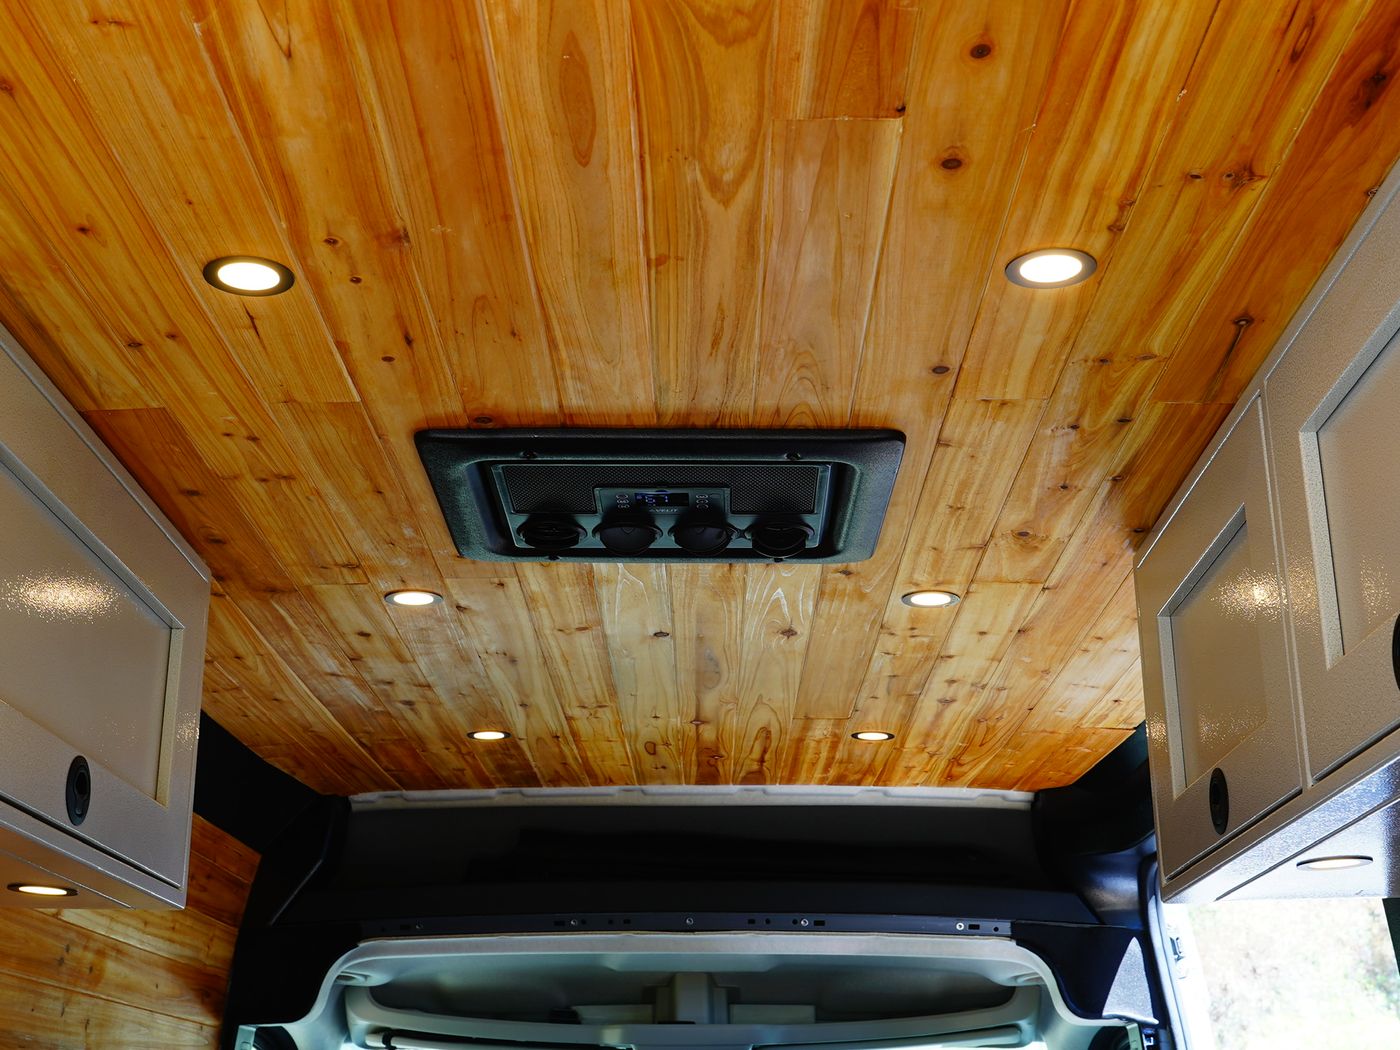
The walls and ceiling are cedar tongue and groove, wrapped the whole way around. Warm wood against Sandstone, with recessed warm white lighting on two zones, one in the ceiling and one under the uppers.
Why This Build Works
The van came to us with wall panels already in and no insulation behind them, so the panels came back off. Thinsulate and sound deadening went on the bare metal first, because that’s the one thing you can’t add later once the cabinets are up. The floor is hex ply, which holds up to daily use better than anything else that would have gone in here.
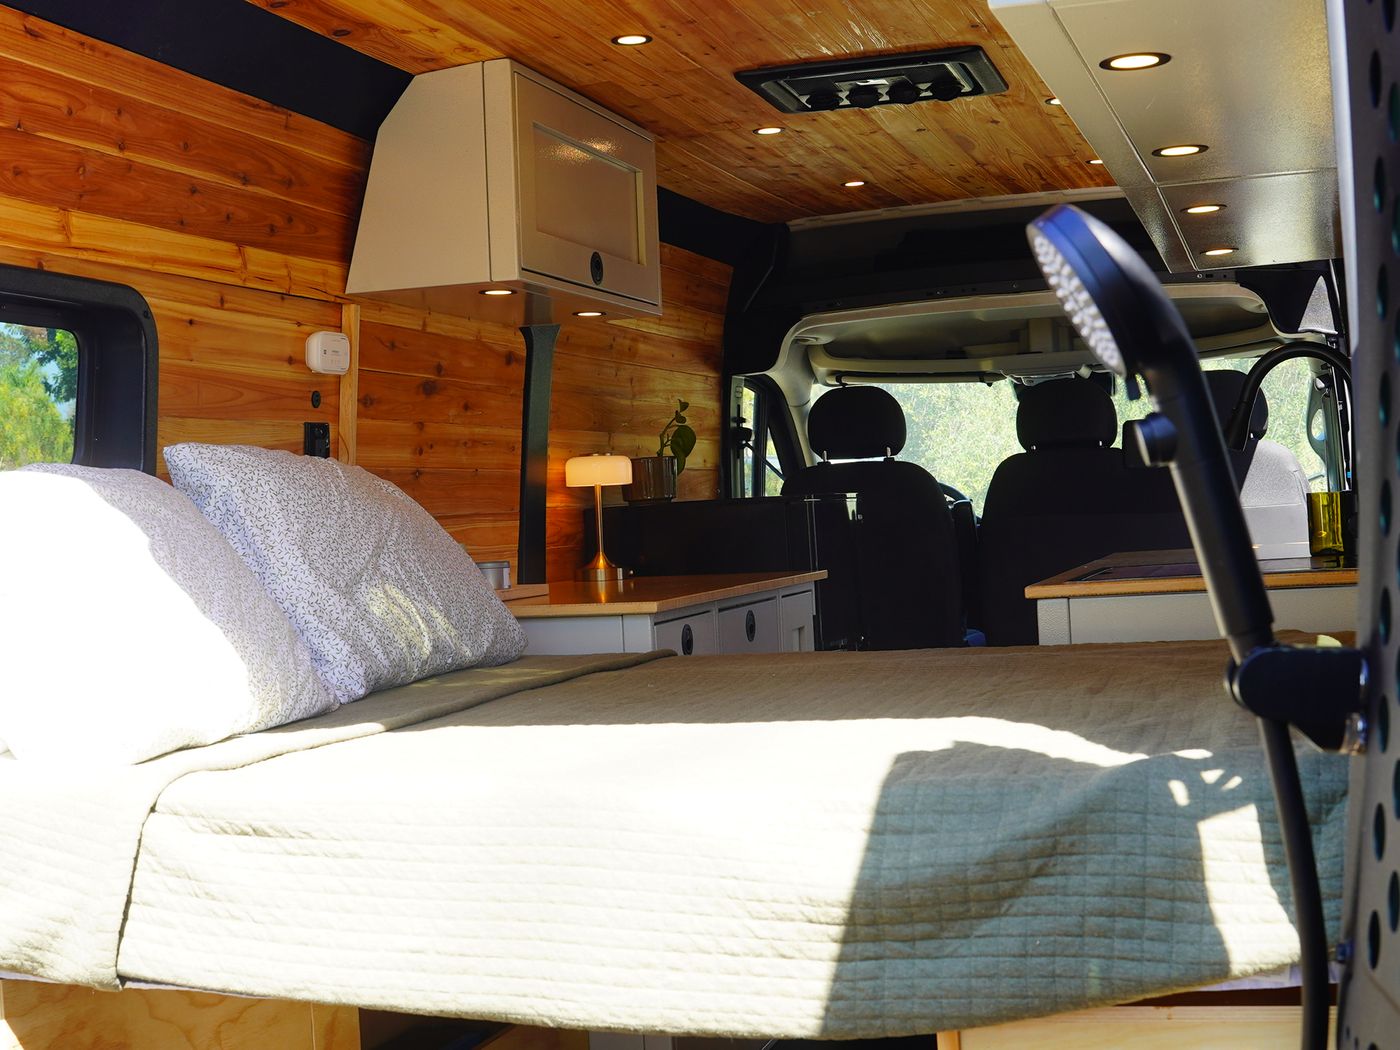
The rest is ordinary work done properly. The water lines get pressure tested before anything closes up, the whole electrical system gets load tested before the van goes anywhere, and the outdoor shower at the rear doors keeps the dirty work outside.
A van this size doesn’t need to be complicated. It needs to work every day.
What's Inside
Build Details
01
Off-Grid Electrical
A full Victron system sized to run air conditioning off-grid.
- 400Ah lithium bank, two 200Ah batteries
- 480W of solar, three 160W panels
- Victron MultiPlus-II 12/3000 inverter/charger
- Victron SmartSolar MPPT and Orion XS DC-DC alternator charging
- Victron BMV-712 battery monitor with app monitoring
- 30A shore power inlet with full AC and DC distribution
- GFCI protected 120V outlets
- Warm white recessed puck lighting on two zones
02
Kitchen & Galley
A galley split across both sides of the aisle.
- 12V fridge/freezer built into the cabinet run
- Black stainless drop-in sink with a matching pull-down faucet
- Bamboo counters with a fold-out extension
- Powder-coated aluminum cabinetry in Sandstone
- Three angled upper cabinets and five base cabinets
- 120V galley outlet for a portable induction burner
03
Water
Enough plumbing for full-time use, without a bathroom taking the room.
- Fresh water tank mounted inside under the bed
- Shurflo pump with accumulator and silencer kit
- 4 gallon electric water heater
- Rear outdoor shower with a handheld head
- Aquor flush-mount city water inlet
- 5 gallon portable grey water jug
- Inline carbon water filter and tank level monitoring
04
Climate & Insulation
Built to stay cool parked, in the heat.
- Velit 2000R Mini 12V rooftop air conditioner
- MaxxAir MaxxFan Deluxe with remote and thermostat
- 3M Thinsulate insulation throughout
- Butyl sound deadening on walls, floor and ceiling
05
Interior & Layout
A full-time layout, kept simple.
- Fixed bed across the full width of the rear
- Cedar tongue and groove walls and ceiling
- Bamboo counters against Sandstone aluminum
- Two sliding bunk windows, driver and passenger
- Storage panels in the rear and sliding doors
- Hex ply floor
06
Exterior
Just enough to carry the solar.
- White Top Adventures Strata roof rack
- Three solar panels mounted to the rack
- Two sliding bunk windows
Gallery
The Details
Next Project
Grove
Sprinter 170 Extended
Want a Build Like This?
Tell us about your project and we'll put together a plan and quote.
Tell Us About Your Build