
Sprinter
Platform
170" Extended
Wheelbase
2
Sleeps
600Ah
Battery
600W
Solar
12 weeks
Build Time
The Build
Grove was built for two people and two Boston Terriers who wanted to actually live in it, not just get out on weekends.
The Build
Most vans this size make you pick. You can have a real bathroom, or you can have a real kitchen. The 170 Extended is the reason nobody had to choose here, and that extra length is what the whole layout got built around.
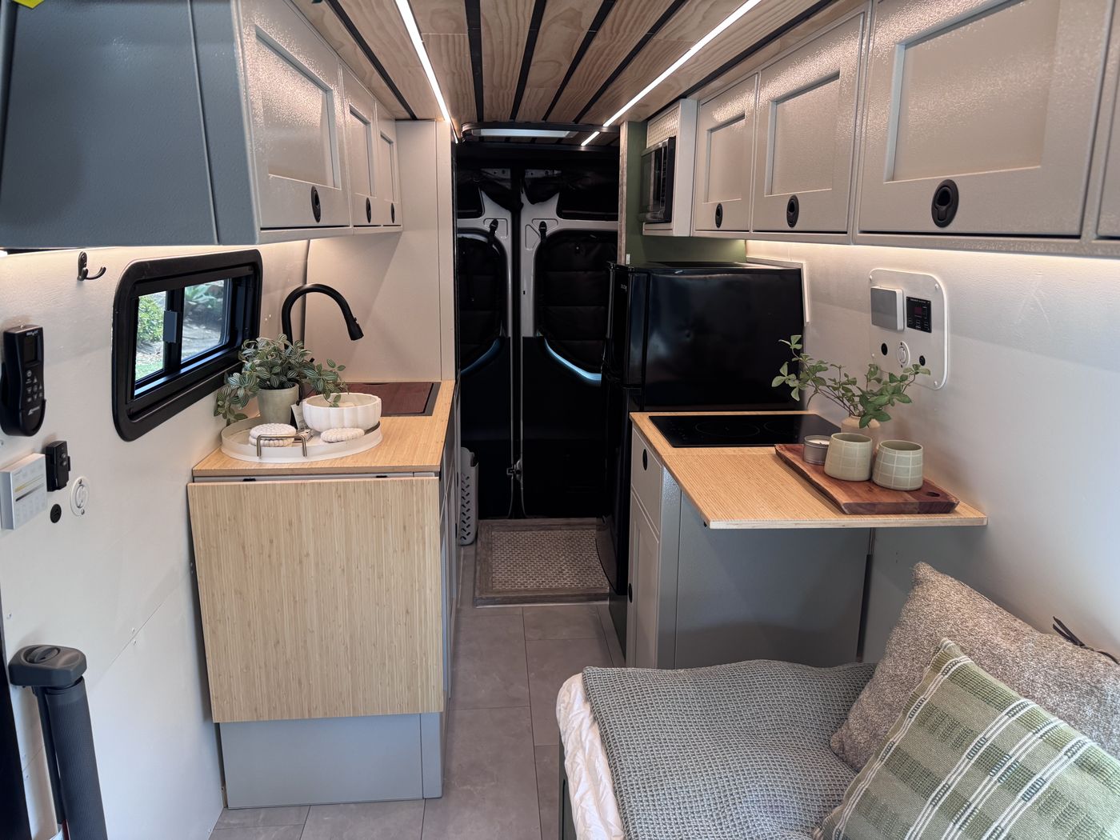
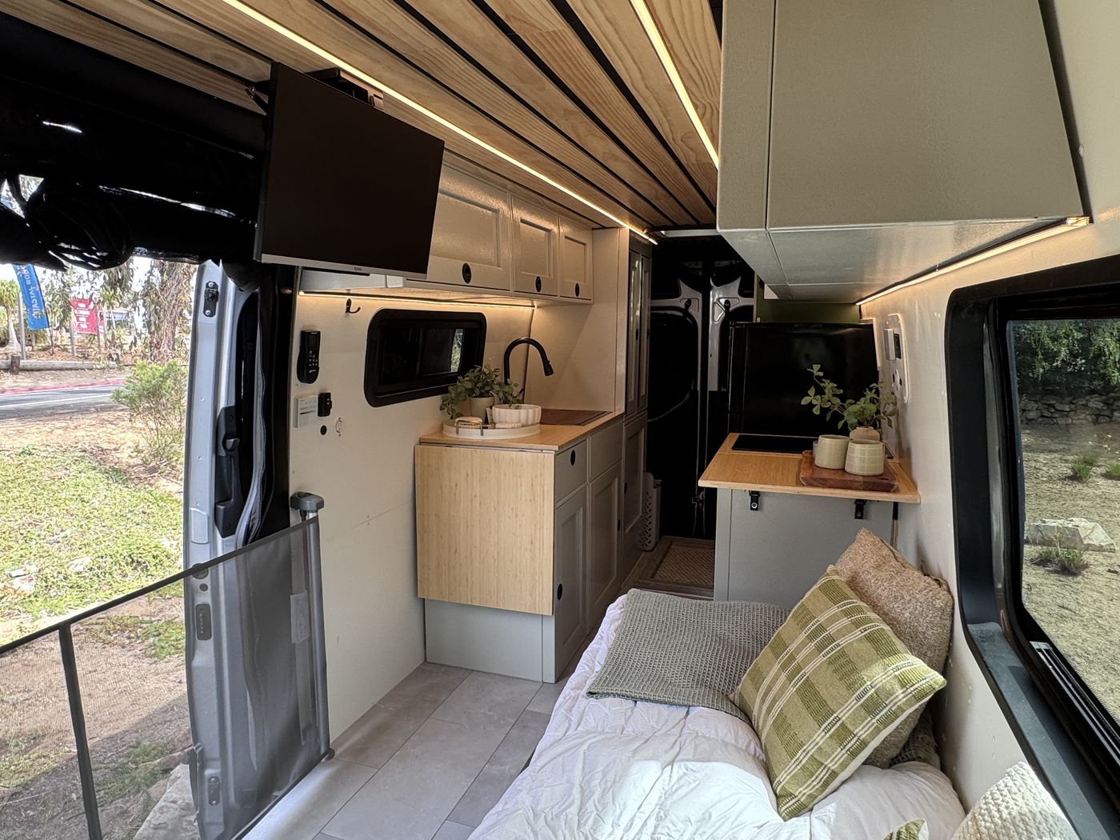
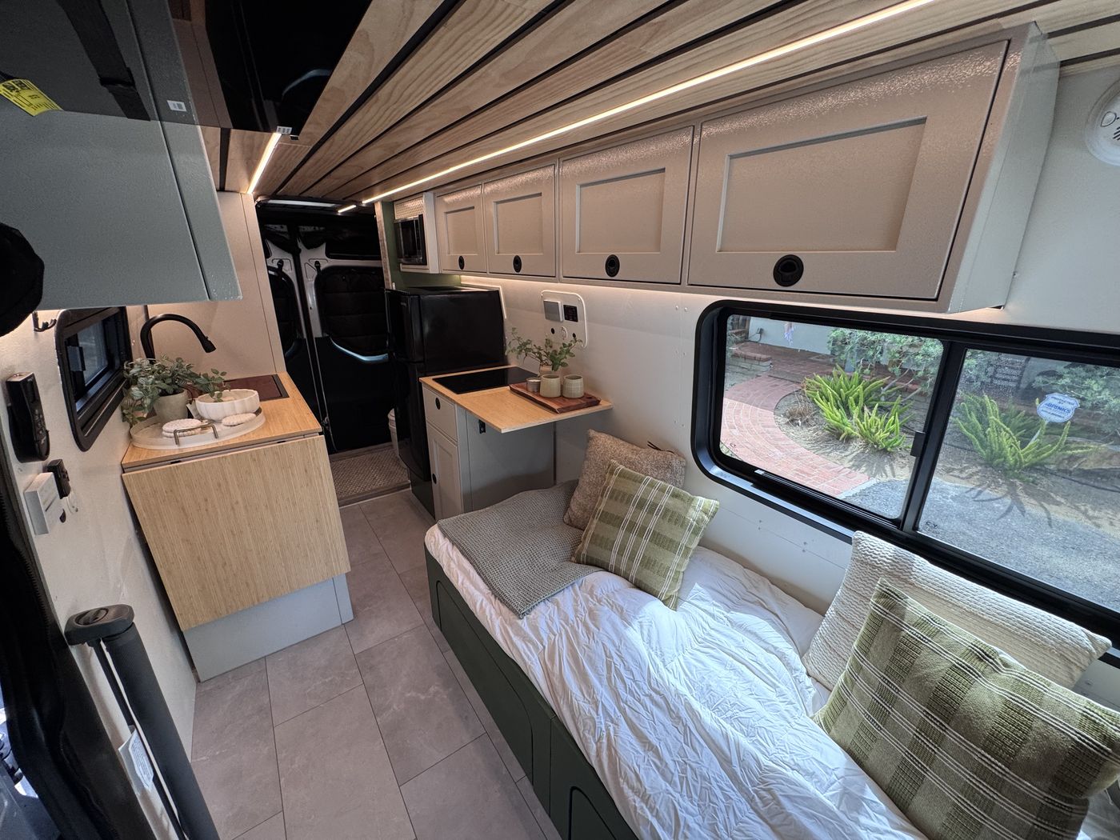
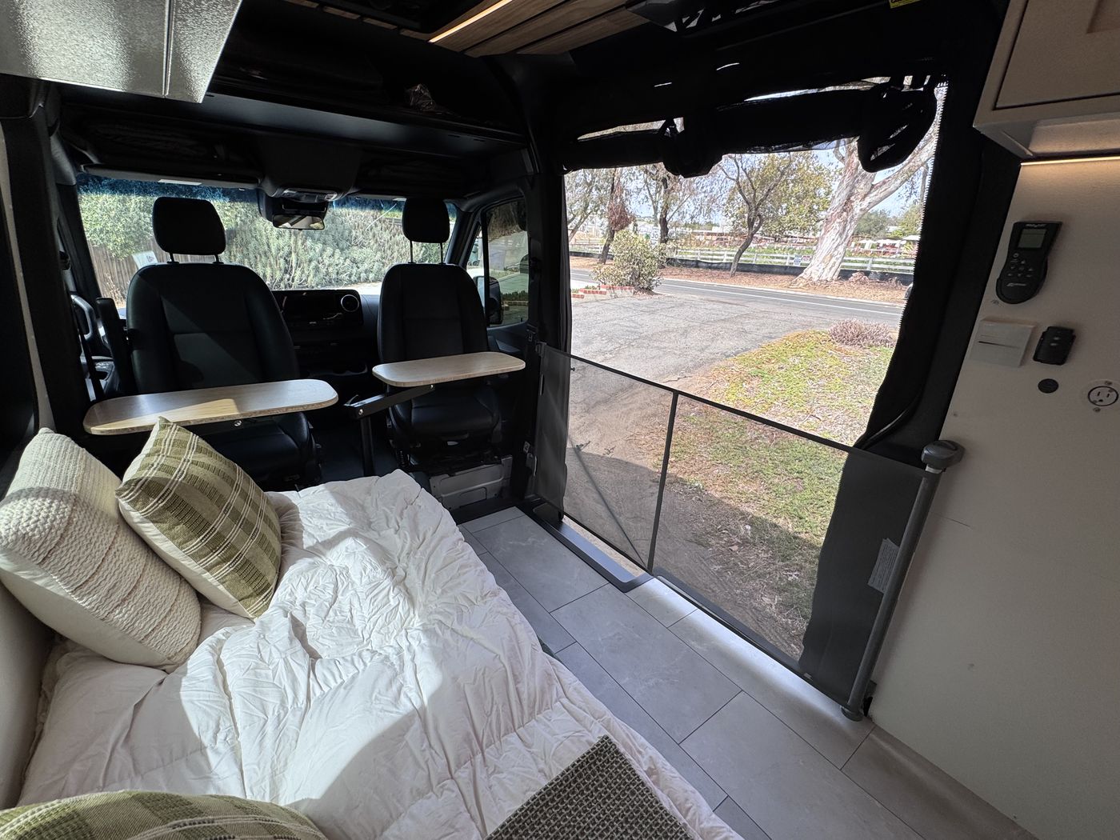
The galley sits in the middle and splits across the aisle so two people can cook without climbing over each other. Bamboo counters, a stainless sink under an opening window on the driver side, and a fold down extension for when there isn’t enough room. Induction cooktop, fridge and microwave on the other side. Both cab seats spin around to meet a pair of swivel tables, and that turns the front of the van into an office for two.
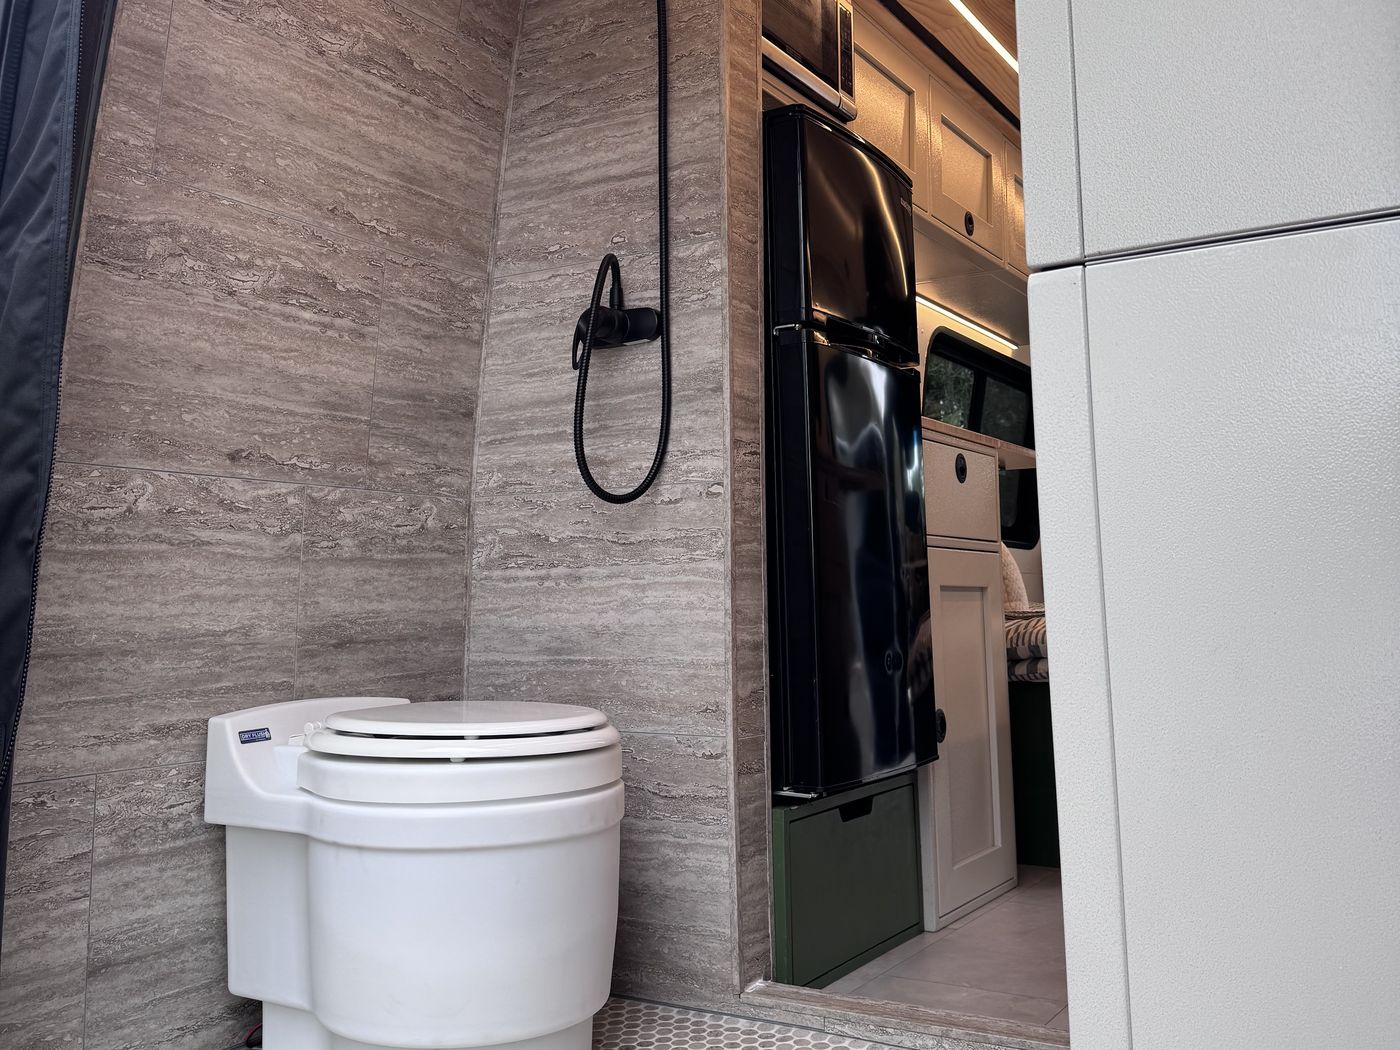
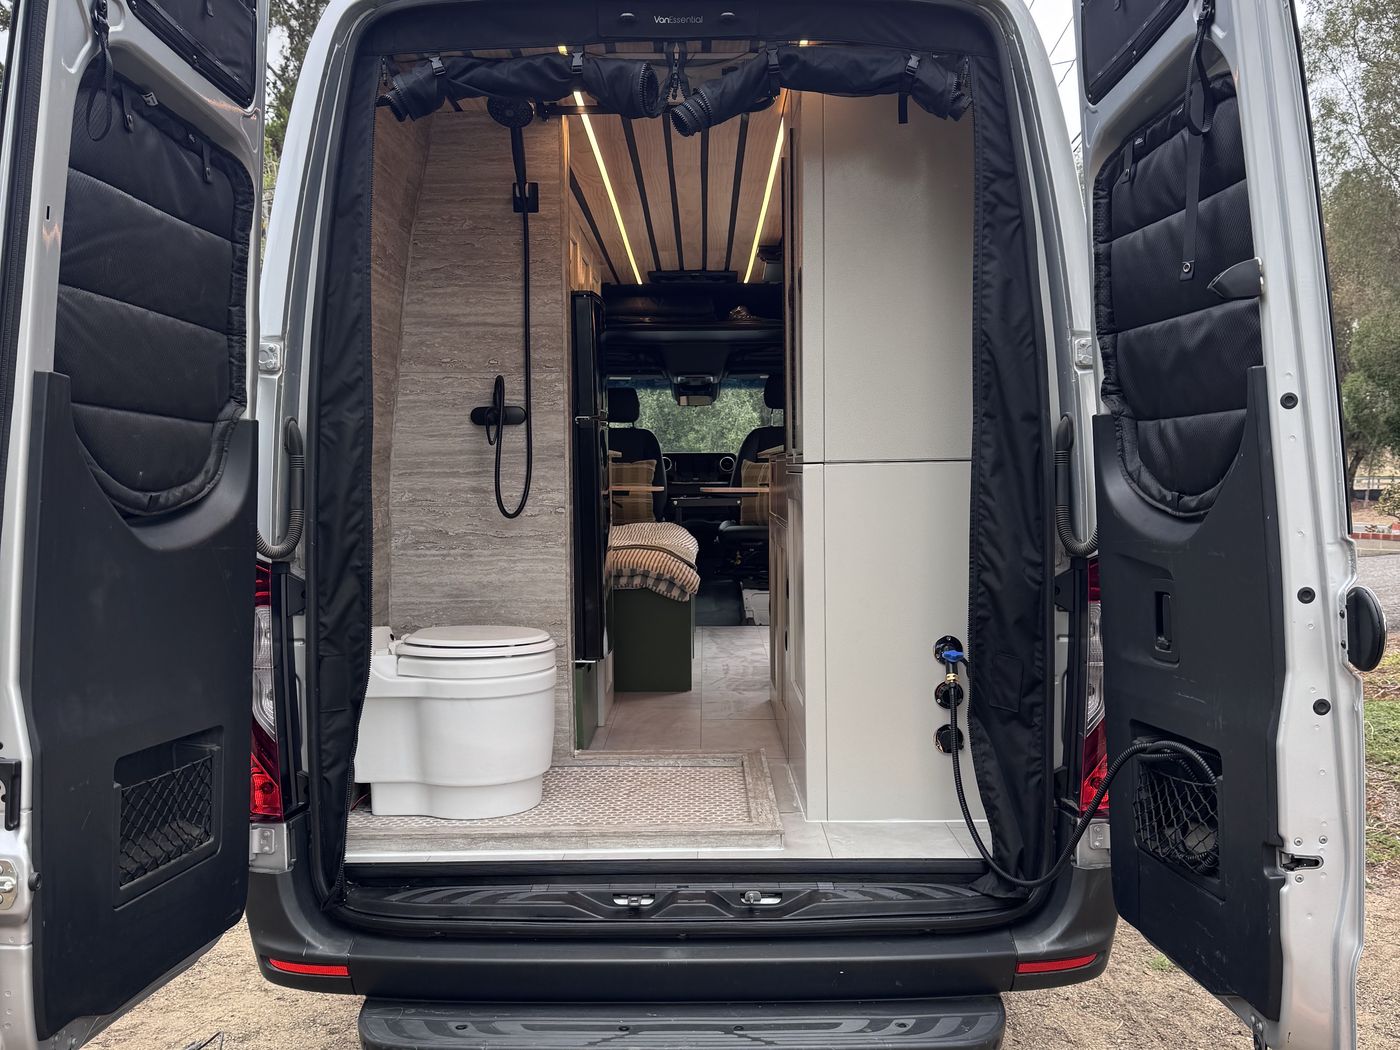
The whole back of the van is a tiled wet bath. We waterproofed it the way we’d do a bathroom in a house, with a full Emser HydroBlok system, travertine look walls and a penny round mosaic floor. It closes off with a curtain, and the rear doors open right into it, so you can rinse off outside and step straight in. The dry flush toilet means there’s no black tank to empty, which is one less chore on the road.
Then there’s the electrical, and this is the part we thought hardest about. 600Ah of lithium and 600W of solar is a lot for a van this size. It’s there because the dogs stay in the van while their people are out, and the air conditioner has to run for hours on its own without anybody having to think about it. Every number in that system got worked backwards from that one requirement.
The cabinets are powder coated aluminum in Sandstone. They’re lighter than plywood, they wipe clean, and in five years they can be recoated in a new color instead of torn out and rebuilt. Bamboo counters and olive green against white walls and a pine slat ceiling. Warm without being dark, which matters a lot in something this long.
Why This Build Works
None of this is sized to look good in a photo. The tanks and lines are heated so the water still works when it’s cold, the bath is tiled and sealed like a real one, and the battery bank is big enough to keep two dogs comfortable on a hot afternoon in a parking lot.
That’s the whole idea. Build it well enough that they can quit thinking about it and just go.
What's Inside
Build Details
01
Off-Grid Electrical
A full Victron system sized to run air conditioning unattended.
- 600Ah lithium bank, two 300Ah batteries
- 600W of shade-tolerant solar, three 200W panels
- Victron MultiPlus-II 12/3000 inverter/charger
- Victron SmartSolar MPPT and Orion XS DC-DC alternator charging
- Cerbo GX MK2 with touchscreen display and SmartShunt monitoring
- 30A shore power inlet with full AC and DC distribution
- Dimmable warm white LED lighting on three zones
02
Kitchen & Galley
A full cooking setup split across both sides of the aisle.
- Two-burner induction cooktop
- 12V compressor refrigerator
- Countertop microwave in a dedicated cabinet
- Stainless sink with black pull-down faucet
- Bamboo counters with a fold-down extension
- Powder-coated aluminum cabinetry in Sandstone
03
Wet Bath & Water
A tiled wet bath across the full width of the rear.
- Full tiled wet bath
- Outdoor shower
- Dry flush toilet
- 28 gallon freshwater, 22 gallon undermount greywater
- 4 gallon water heater
04
Climate & Insulation
Built to stay cool parked, with the dogs inside.
- Velit 2000R Mini 12V rooftop air conditioner
- MaxxAir MaxxFan Deluxe with remote and thermostat
- 3M Thinsulate insulation throughout
- Butyl sound deadening on walls, floor and ceiling
05
Interior & Layout
A bright, durable interior sized for two people and two dogs.
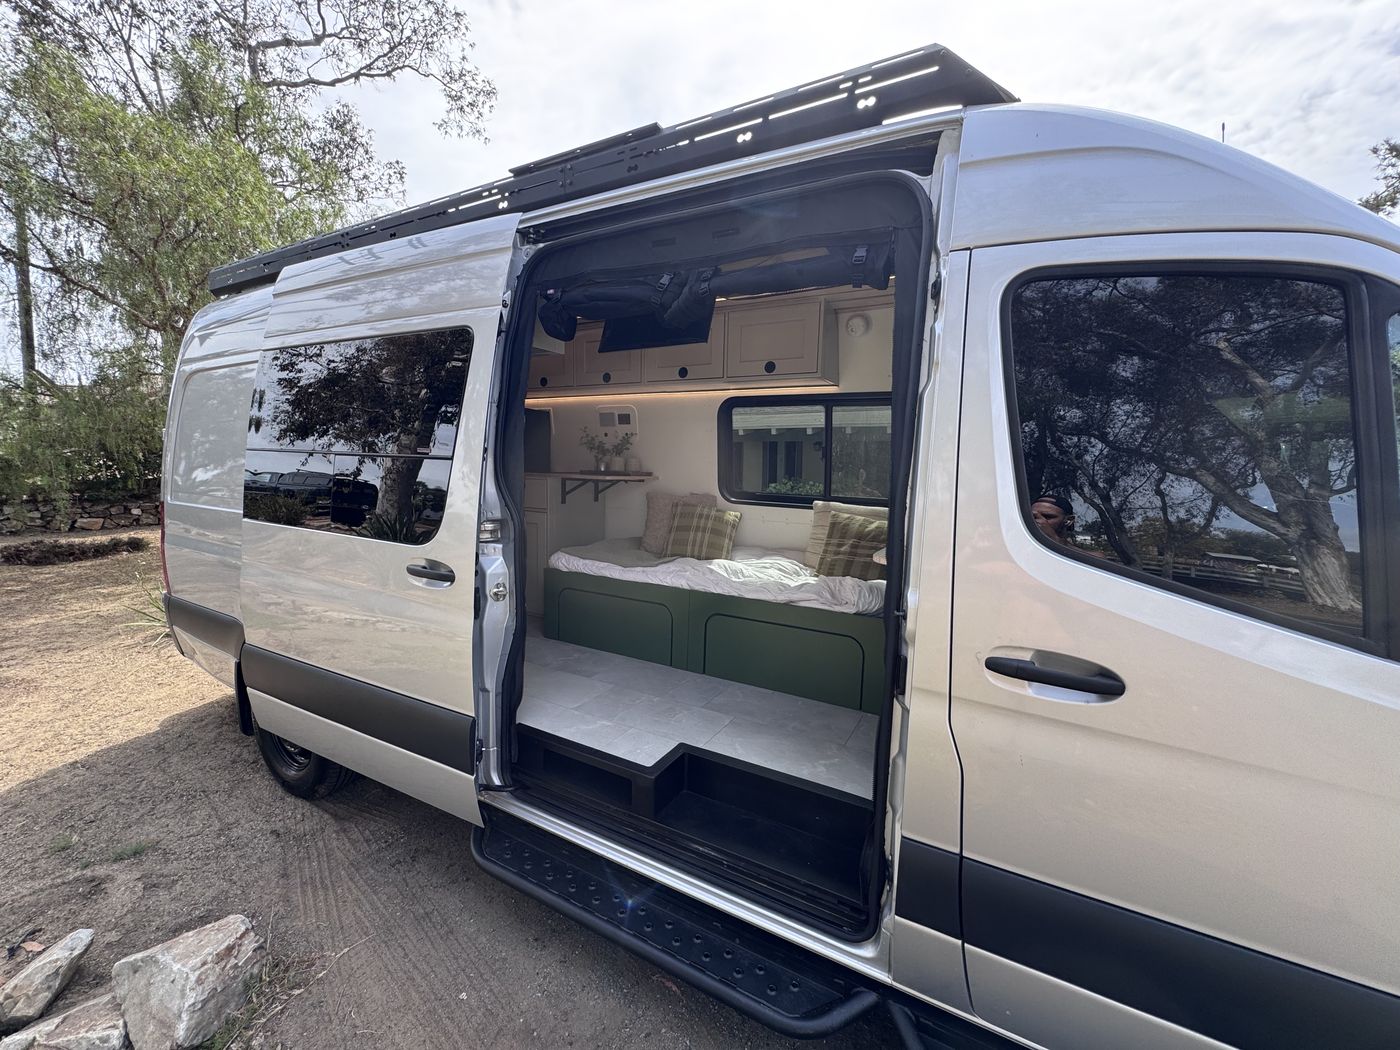
- Bench-to-bed living area with a widened seat
- Two swivel tables serving the rotated cab seats
- Drop-down TV
- Opening galley window on the driver side
- Opening window in the passenger sliding door
- Full-height closet, headliner shelf and rear door storage panels
- Retractable dog gate across the sliding door
- Under-seat storage
06
Exterior & Chassis
Set up to carry gear and sit level under a full load.
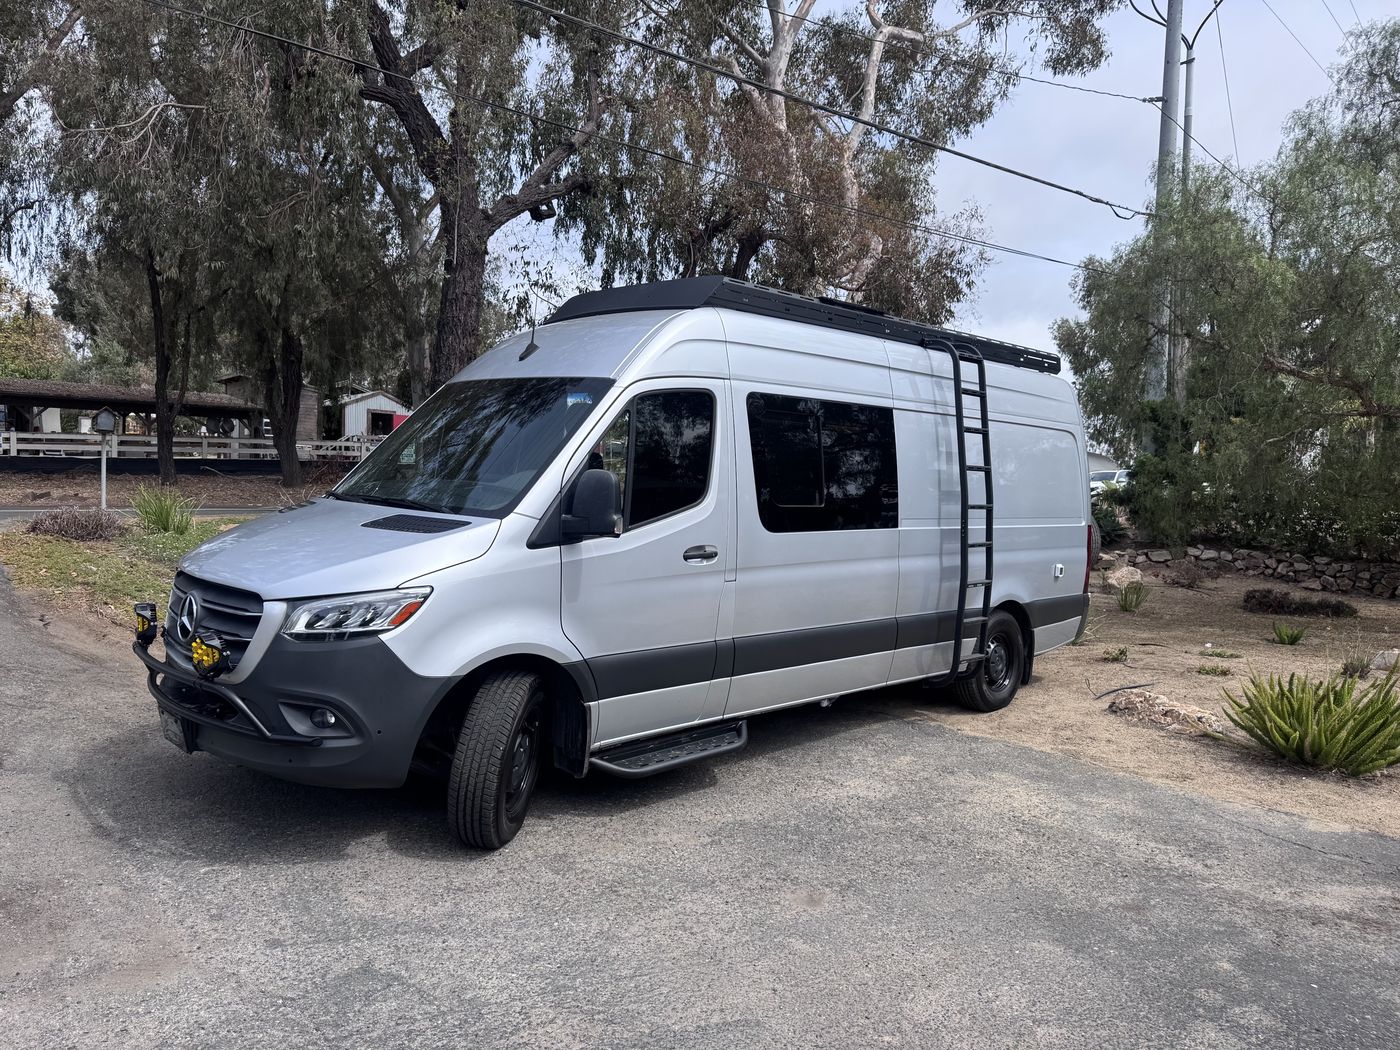
- VANNCAMP solar-ready aluminum roof rack
- VANNCAMP aluminum side ladder
- VANNCAMP rear door aluminum tire carrier
- Baja Designs LP6 Pro amber LED pods on a front nudge bar
- White Top Adventures side steps
- SuperSprings rear SumoSprings
Gallery
The Details
Next Project
Anchor
Sprinter 170 Extended
Want a Build Like This?
Tell us about your project and we'll put together a plan and quote.
Tell Us About Your Build